Joinery for Sydney homes and commercial fit-outs, made in Wetherill Park.
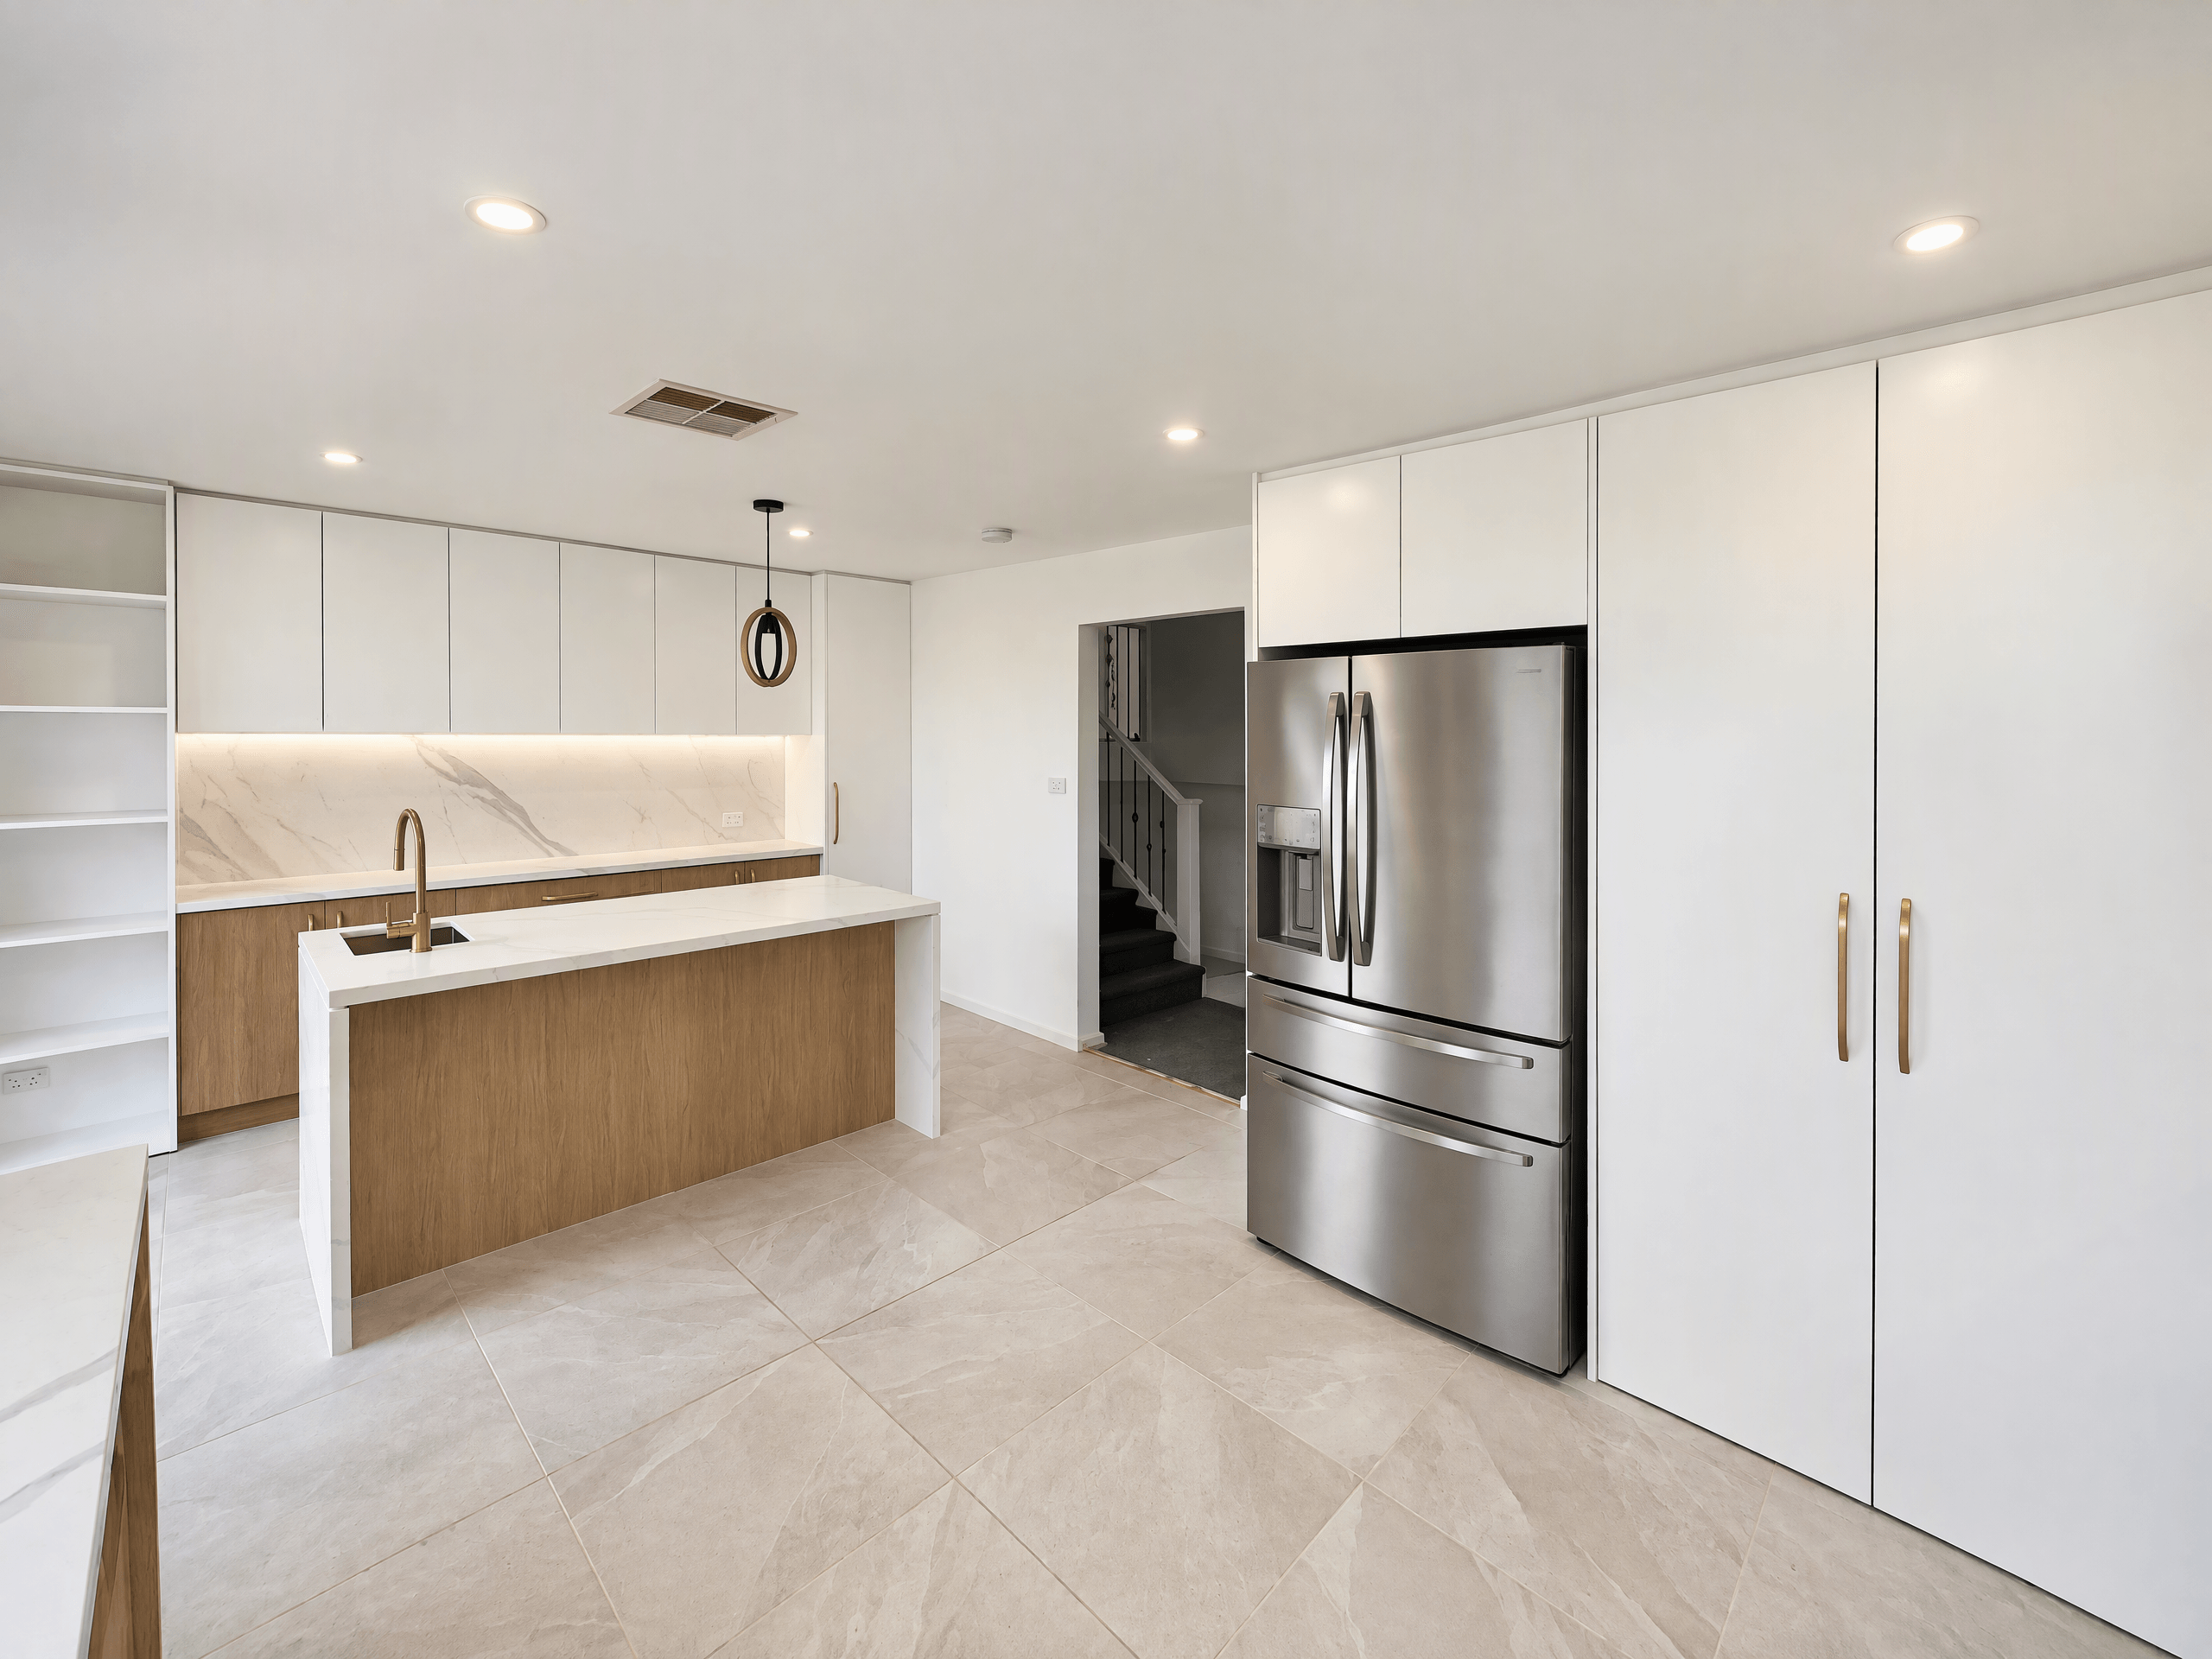
Custom joinery from Goldenwood means kitchens, walk-in and fitted wardrobes, hallway and laundry storage, bathroom and powder-room vanities, and floor-to-ceiling wall units and cellars. Every job is measured on site, drawn to that room in our Wetherill Park workshop and fitted by our own crew. For commercial fit-outs we make the joinery for shops, restaurants, hotels and offices, to the designer's specification.
Built-in wardrobes, kitchens and custom cabinets for Sydney homes.
A kitchen, a wardrobe wall, a vanity, or full-home joinery drawn together with the furniture.
- See the kitchens
- Enquire about built-ins
- See the vanitiesVanities
Sized to the basin and the wall, in board with a two-pack finish or in timber, like the Meadowfield in Tasmanian Blackwood.
- See the wall units
Tell us about the room.
Send the room, a photo or the plans. Every job is measured on site, drawn to that room in our Wetherill Park workshop and fitted by our own crew.
Golden Wood brought our dream bedroom suite to life. Cindy and David were patient with all our changes and ensured everything was perfect. The workmanship, service, and delivery were excellent, and after six months we can honestly say it’s the best suite we’ve ever owned. This is the place to go for custom furniture in Sydney.
We had five pieces of furniture made by Golden Wood, and the experience was outstanding. David designed exactly what we envisioned, while he and Cindy kept us updated at every stage. We even inspected the pieces before staining and chose our preferred finish with their guidance. …
Commercial fit-outs.
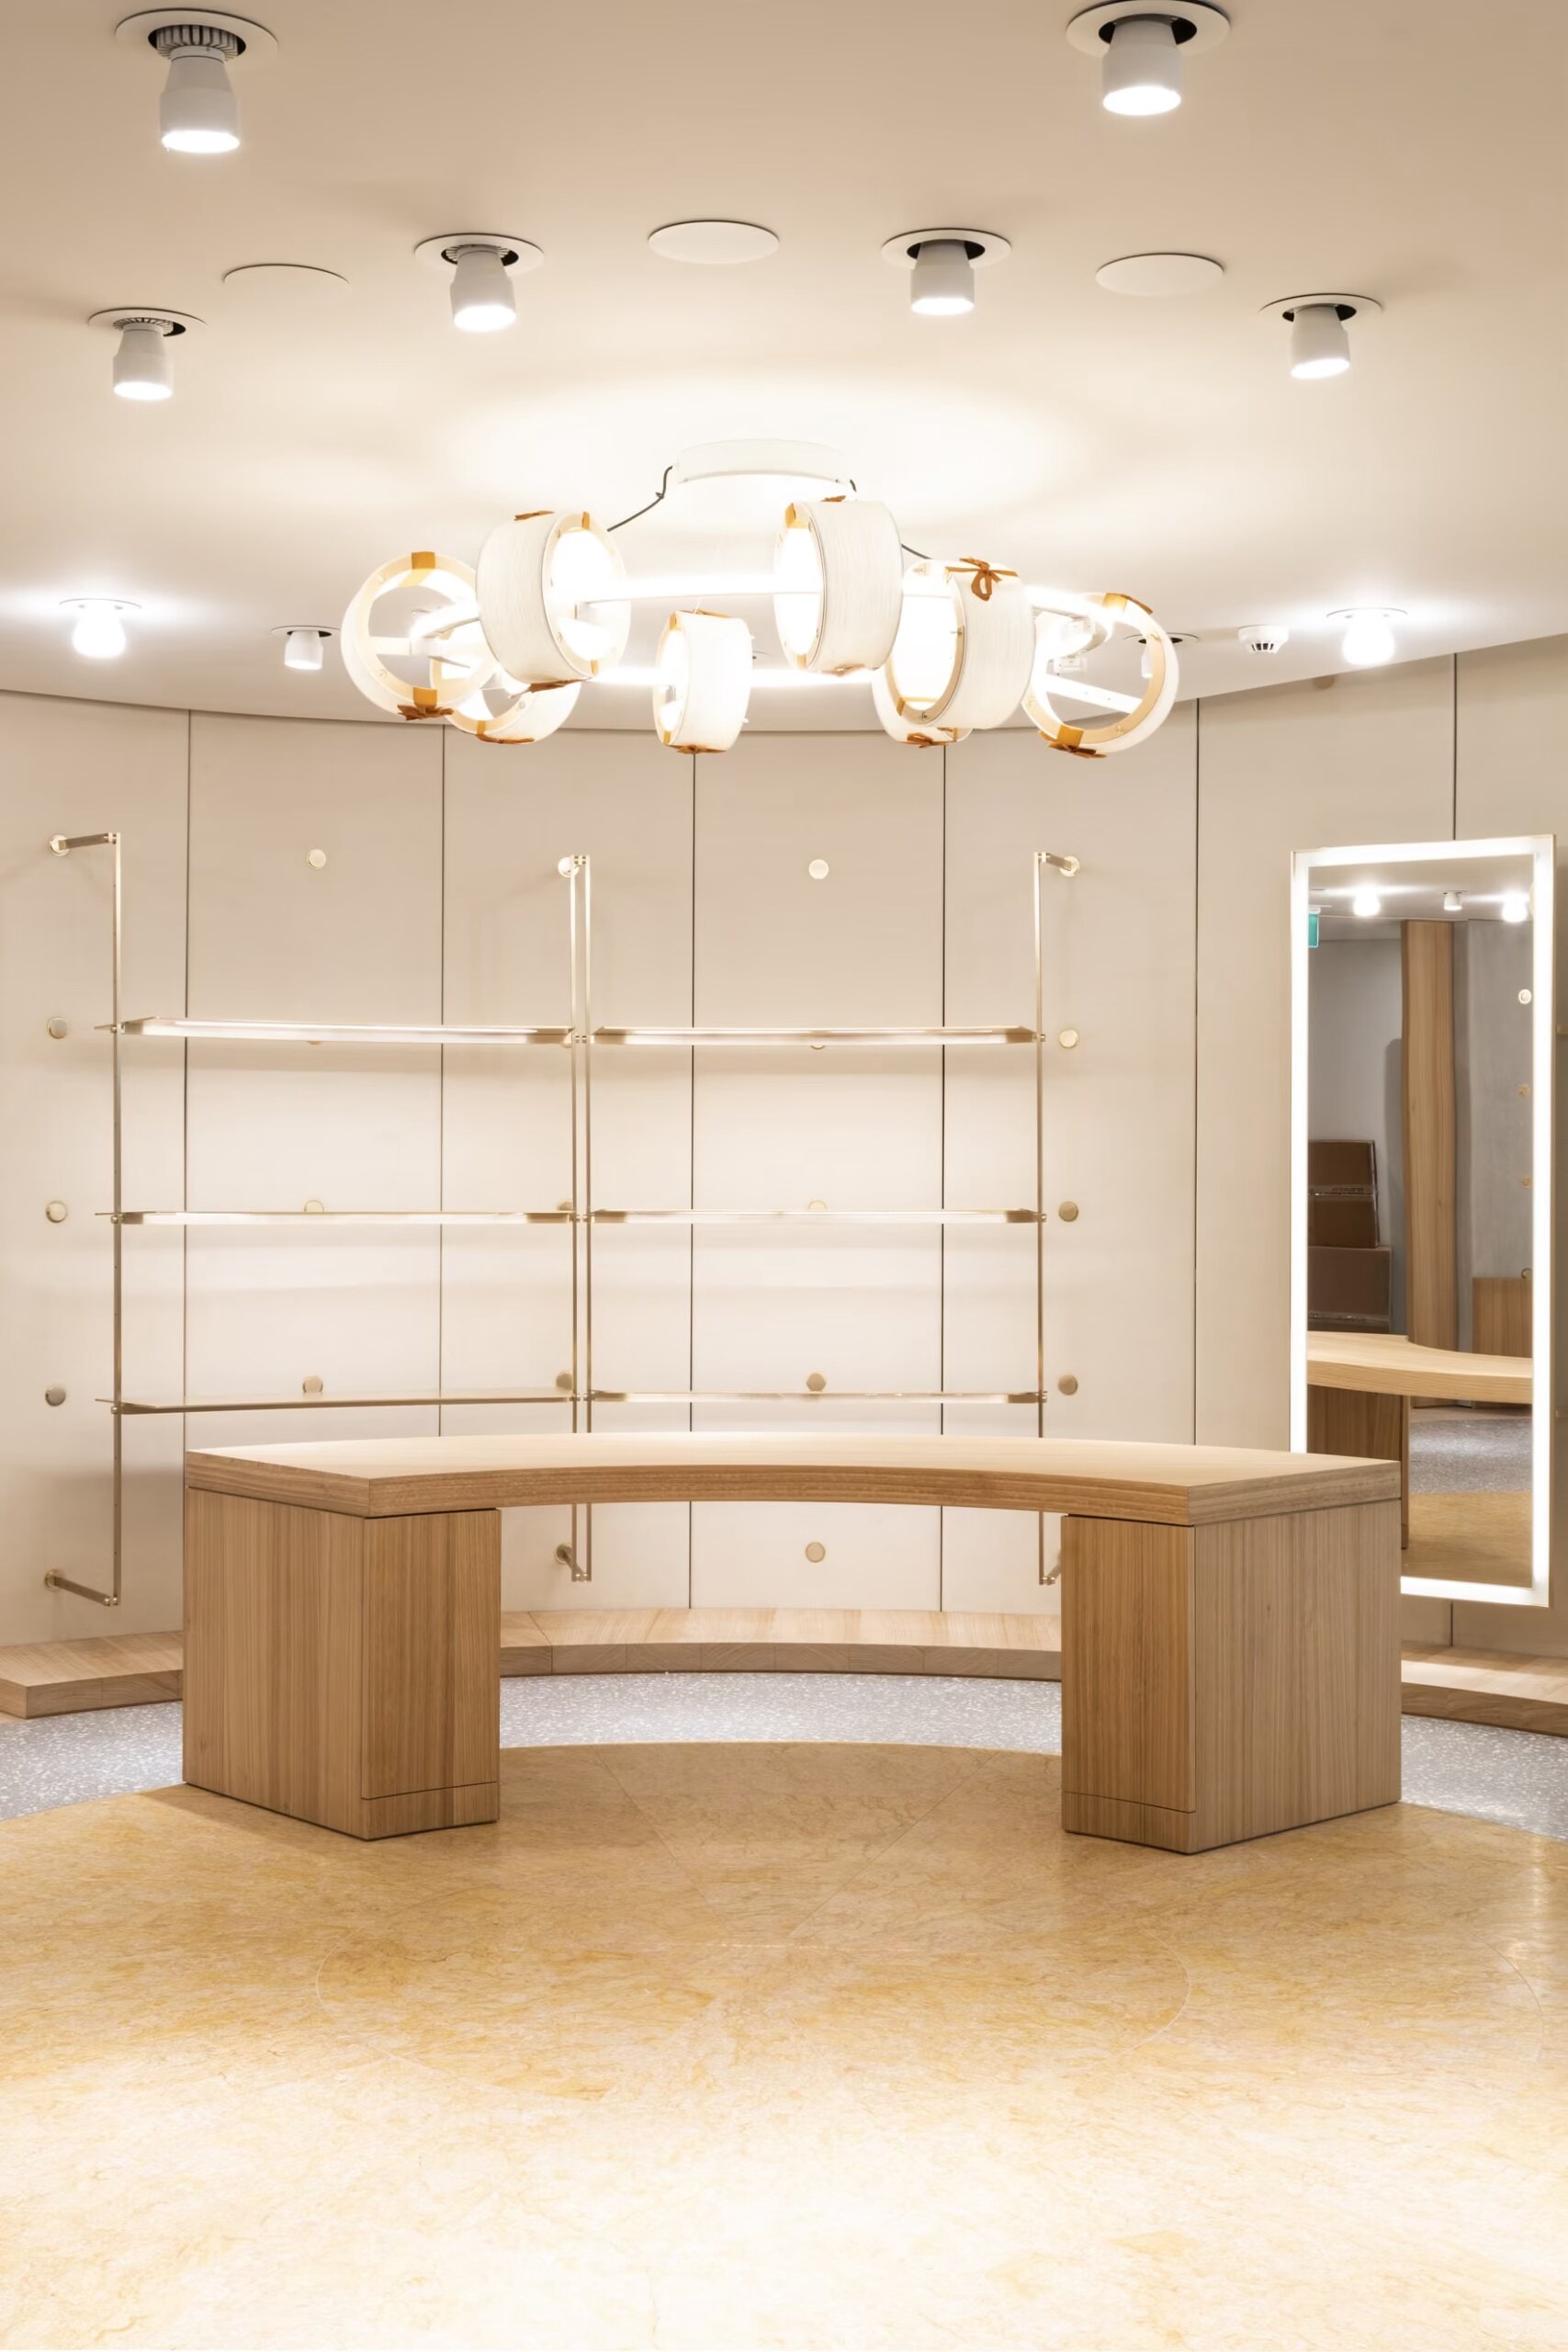
Goldenwood takes on fit-outs for apartments and offices, and builds shop joinery and shopfitting, airport retail shops included. For a commercial fit-out, the reception desks, joinery, storage and bespoke furniture are made to the designer's or architect's specification.
Retail and luxury
Food and hospitality
Office and showroom
Grocery, variety and convenience
Hotel
Questions about fitted work.
What is custom joinery built in?
Engineered board is the standard, sprayed in 2-pack paint or polyurethane, with stone tops where the design calls for them. The stone can be honed or polished, and it is templated to the joinery before it is fitted.
Your brief can swap the board for timber, and it sets the size, layout and finish of every job. The Meadowfield Timber Vanity is Tasmanian Blackwood, and the Avignon library wall has solid Tasmanian Oak facings over an oak-veneered carcass.
Can the joinery be designed with our furniture?
Yes. The furniture and the joinery come out of the same family workshop, so a kitchen, a wardrobe wall, a vanity or the joinery for a whole home can be drawn together with the tables and cabinets that will stand beside it.
How does a joinery job fit around the other trades?
Shop drawings and a production schedule keep the workshop in step with the trades on site, so the joinery is ready when the room is. At Wetherill Park, CNC machining runs alongside the hand benches, so every panel is cut to those shop drawings. Most catalogue pieces go out within 8 to 14 weeks of design confirmation, while a kitchen or a larger fitted job has its lead time confirmed in your quote, because that depends on the scope, the timber and the workshop's load. Two design rounds, drawn and visualised in 3D, are included.
Can I choose the colour?
- Yes. Board joinery is sprayed in 2-pack paint or polyurethane, so the colour is whichever one you pick.
Can joinery be made in a timber that isn't in the collection?
- Yes. Any timber on the materials page can be ordered in, and we can source others beyond those.
Can a cellar be built under the stairs?
- Yes. The Cremorne Under-Stair Cellar is one design for that space, with glazed doors, bottle racks and diamond bins; yours is drawn to your staircase.
Do you install joinery outside Sydney?
- Our own crew installs across the Sydney basin. Further afield, we coordinate specialist furniture transport. The Shipping page has the detail.
How do I know the joinery will match the design?
- Because the design is fixed in detail first. We measure on site, draw every run and show you 3D visuals before the first cut, with two design rounds to change it. Your itemised quote is locked at sign-off, and shop drawings and a production schedule then line up our workshop with the other trades on site.