Joinery shop drawings and 3D models, from the team that builds them.
We prepare shop drawings for builders, developers and fit-out teams.From your concept to a set the workshop can build from.
David Huang, joiner. He checks every set against how it will be cut, edged and installed.
The set a workshop can cut from.
Plans, elevations and sections.
Every unit dimensioned and numbered, with materials, hardware and fixing notes in a Goldenwood title block. Issued for construction when you sign it off.
Layered DWG files in millimetres.
For your estimator, or for your own workshop to work from.

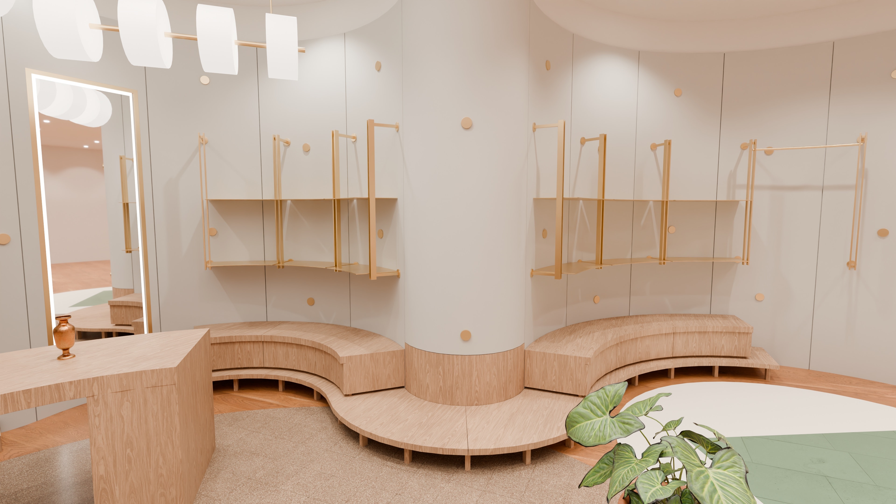
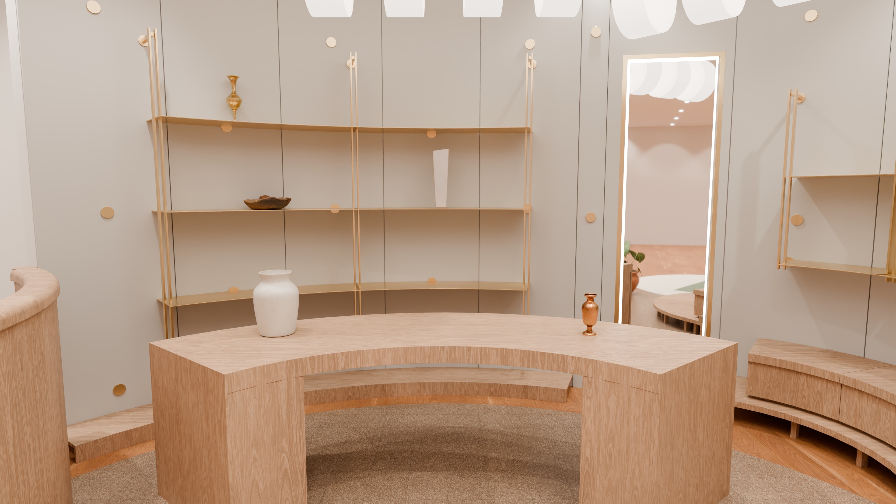
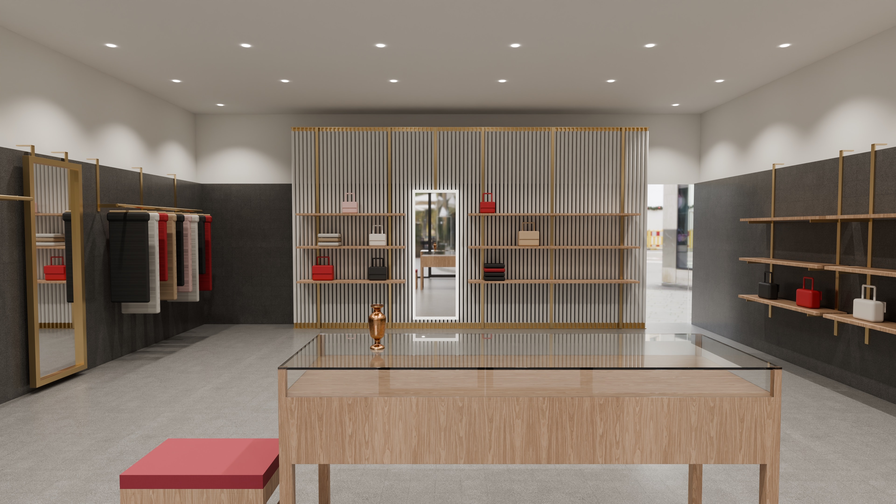
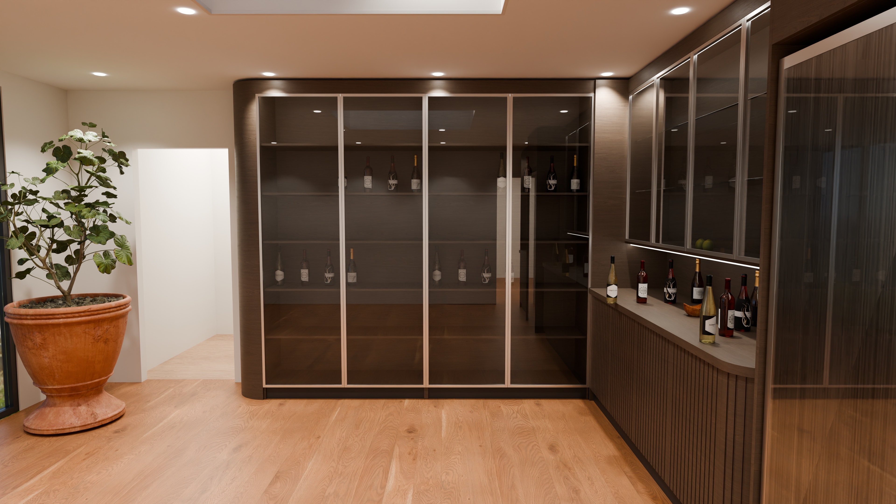
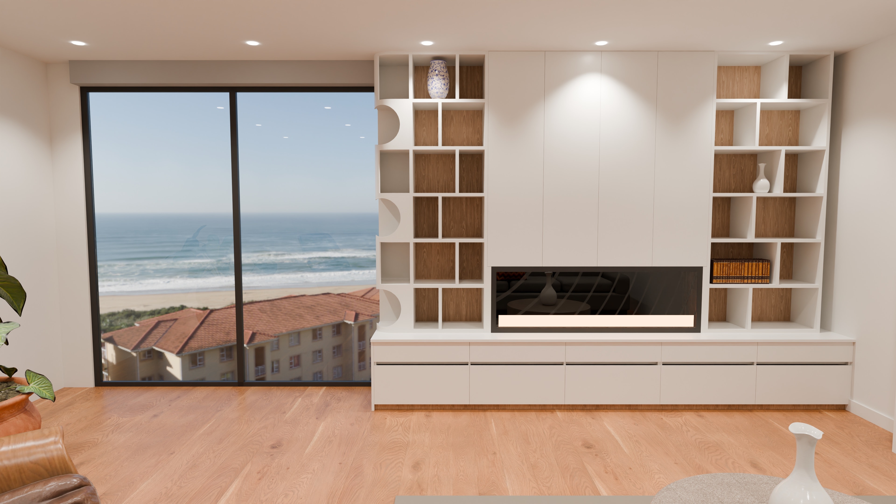
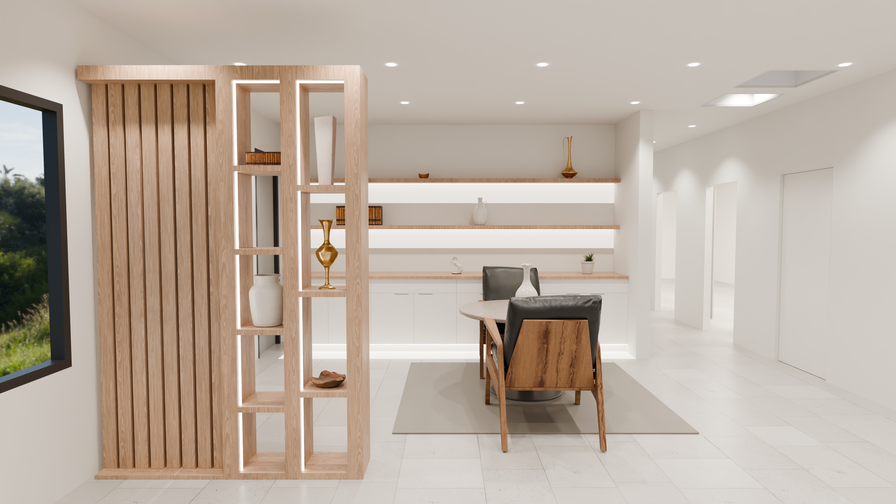
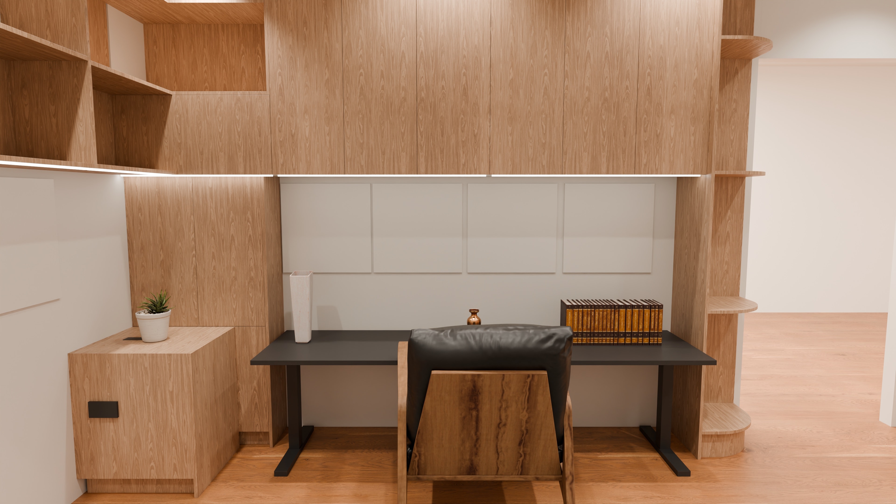
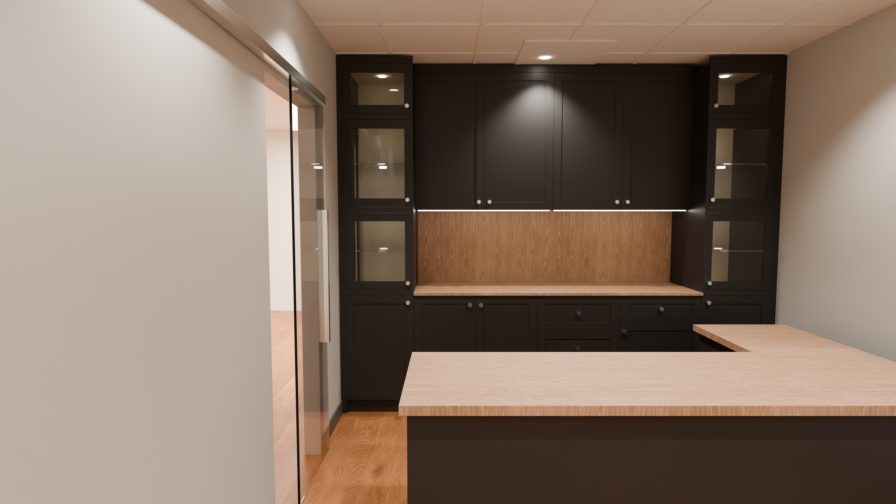
A model you can turn on screen with the client.
Walk them through the joinery before it is made: every unit, every door swing.
Three steps, one joiner checking.
The same set we draw for our own workshop, drawn for yours.
Send the architect’s plans, or photos and a sketch.
PDF, DWG, a photo of the wall with a tape in it. We come back with questions, not assumptions.
We draw and model it. David checks every sheet.
He builds this joinery, so the drawing already allows for board thickness, edge tape, scribe, hinge boring and how the unit gets through the door.
You get the set: PDF, DWG and the 3D model.
Issued for your sign-off, then for construction.
Four trades, one set of drawings.
Builders
A joinery package you can tender, with every unit numbered to the architect’s drawings and nothing left to interpretation on site.
Shopfitters
Drawings for the landlord and the brand, and a workshop in Sydney that can make the joinery too.
Joinery firms
Drafting from a joiner who knows how a cabinet is cut, edged and installed; your job to build.
Architects and designers
Your detail resolved into something buildable, with a 3D model to show the client, before a quote arrives that changes it.
A call with David, plans on the screen.
Bring the job you are pricing. He will tell you what the set needs, what he would change before it goes to the workshop, and what happens next.
admin@goldenwoodfurniture.com.au
(02) 9609 7533 · 6 Coates Place, Wetherill Park NSW 2164