(02) 9609 7533
Goldenwood
Shop drawings · Home joinery

Fireplace wall

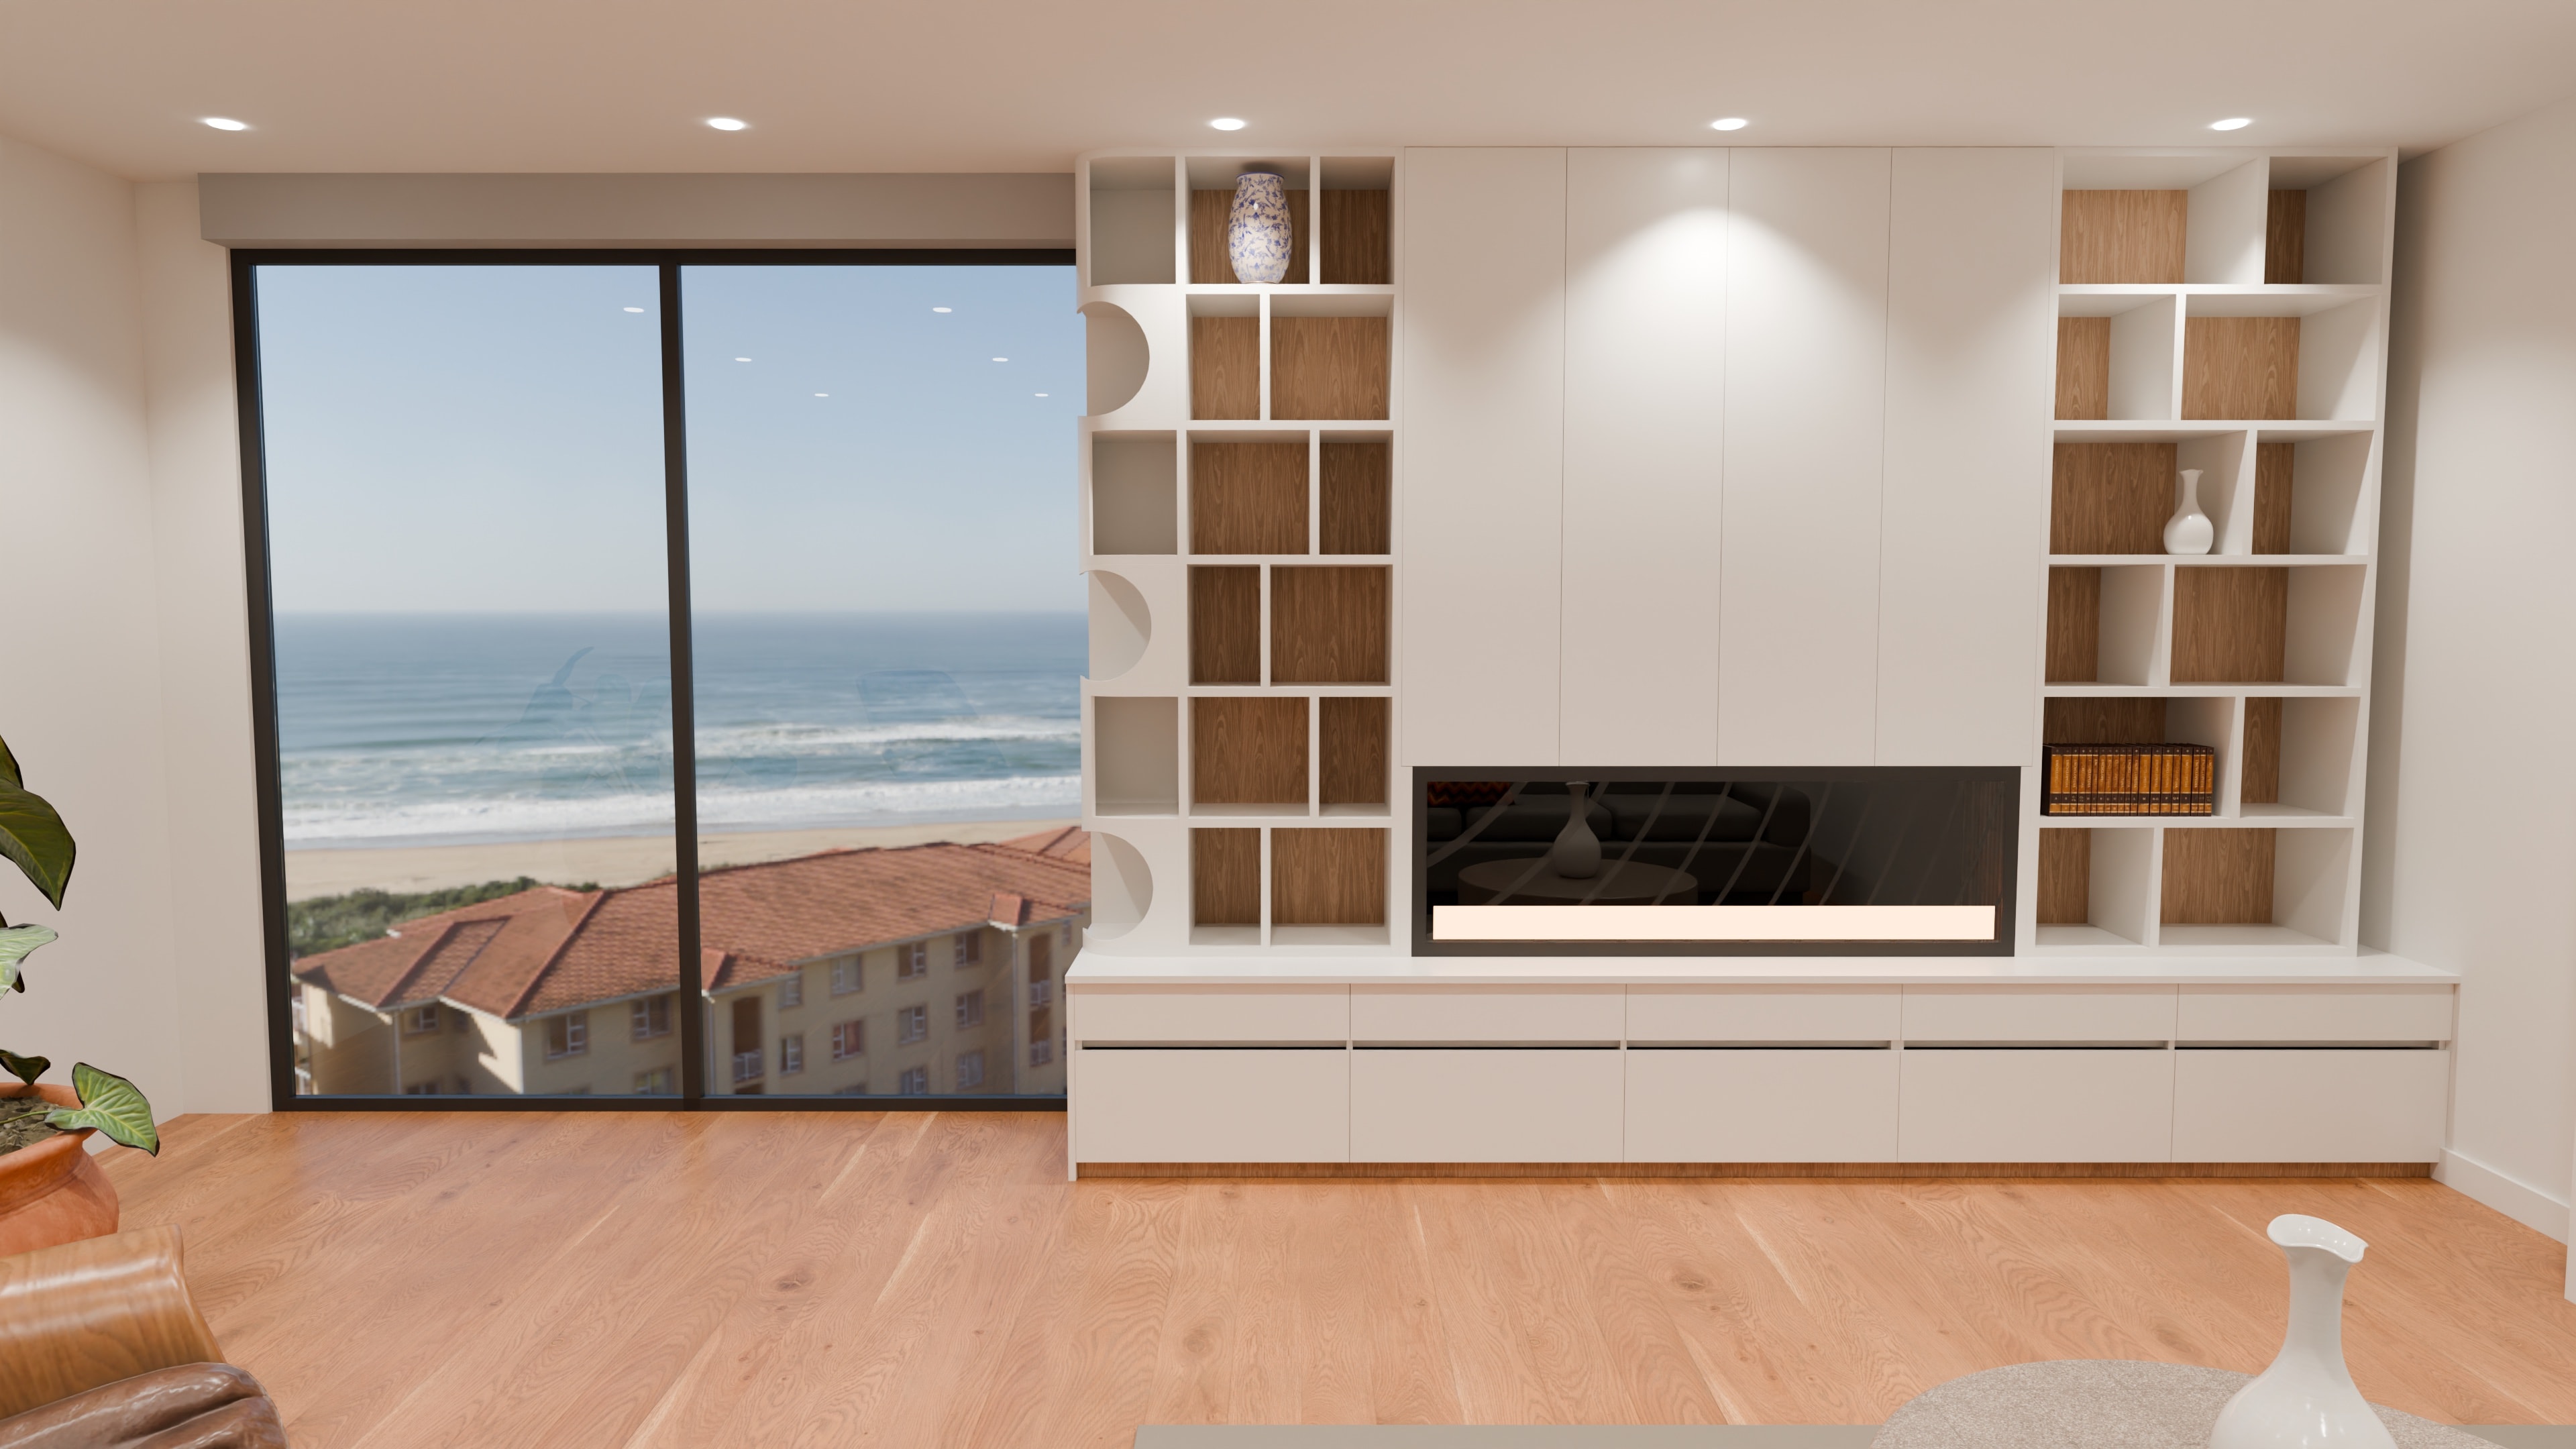
The fireplace wall as drawn: open shelving either side of the fireplace, above a run of white drawers
Visualisation of our drawing, not a photo of the fit-out. Furniture and decoration are dressing; the joinery is Goldenwood's.

Fireplace wall: open shelving either side of the fireplace, over a long run of white drawers.

Shop drawing, sheet 1 of 2: plan, elevations and the materials key
Shop drawing, sheet 2 of 2: sections through the joinery
3D model of the fireplace wall on its own
Next step

A call with David, plans on the screen.

Bring the job you are pricing. He will tell you what the set needs, what he would change before it goes to the workshop, and what happens next.

admin@goldenwoodfurniture.com.au
(02) 9609 7533 · 6 Coates Place, Wetherill Park NSW 2164

Shop drawings

Ask about shop drawings for your project

Tell us about the project and we will come back to you.

We'll call to talk through your project.